
Overview
- Villa
- 4
- 3
- 1
- 240 m²
Description
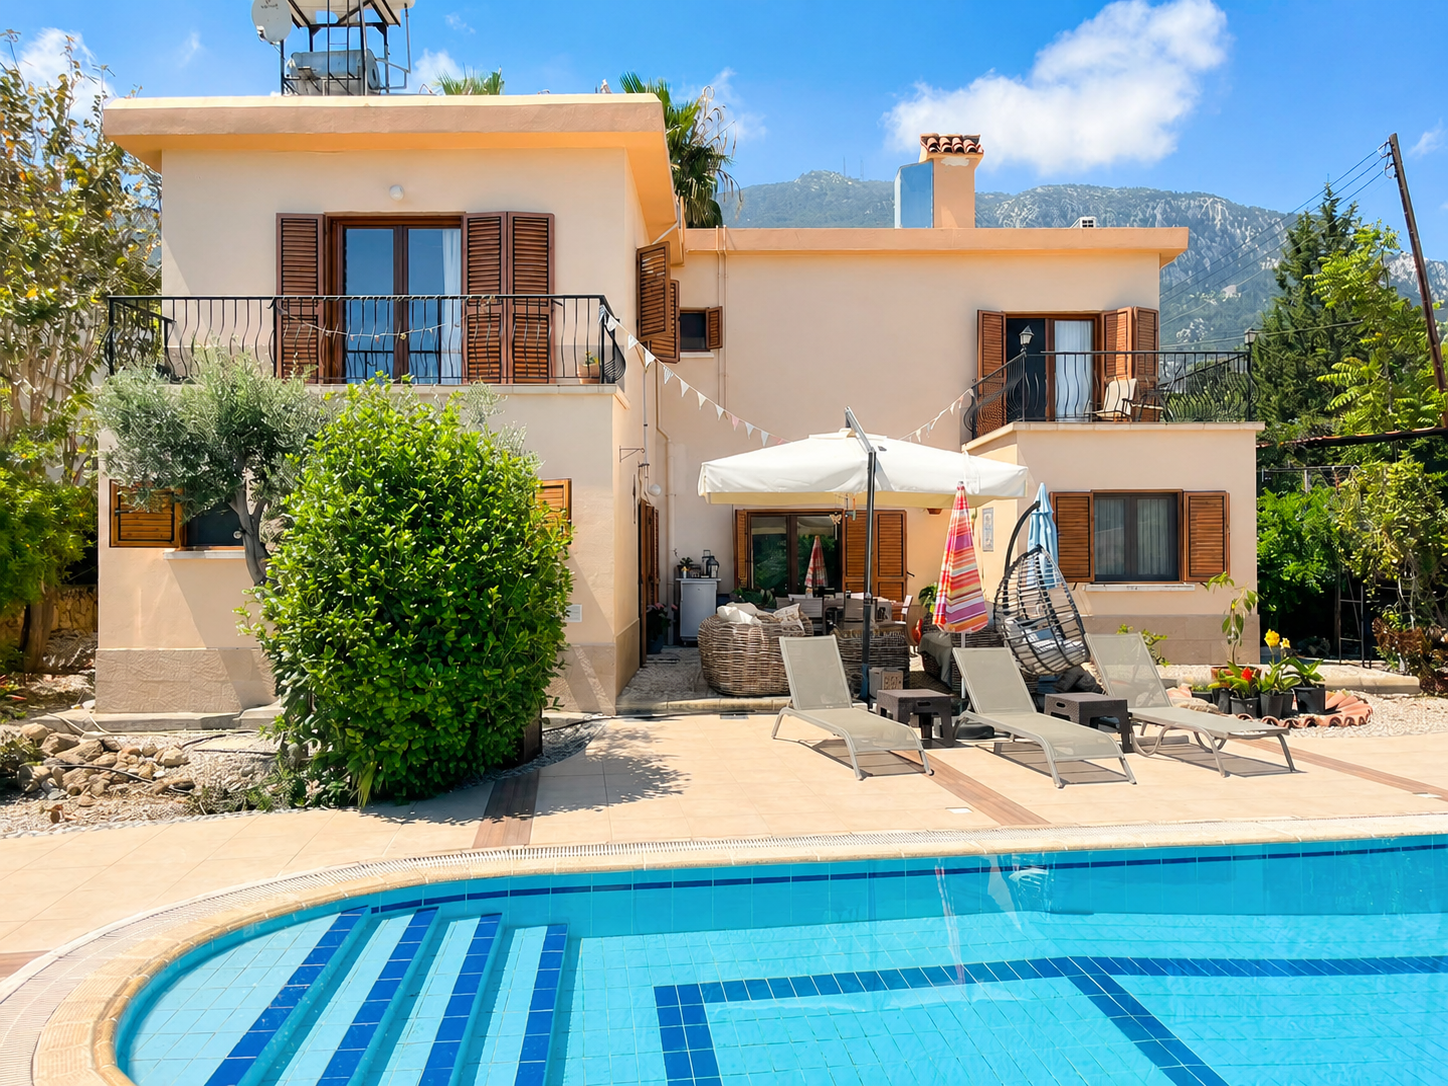
Early viewing is very strongly advised of this unique villa located in the heart of the village and set within 2074 m² of beautiful gardens that offer complete privacy.
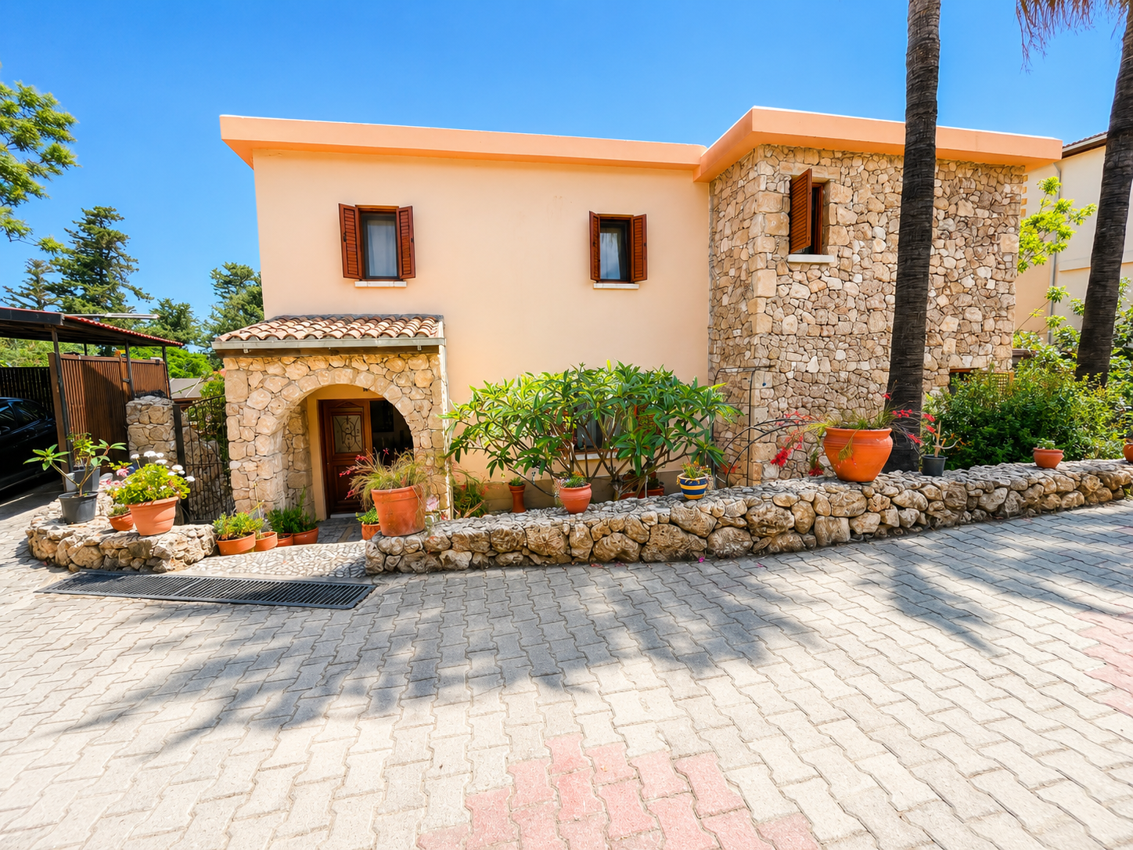
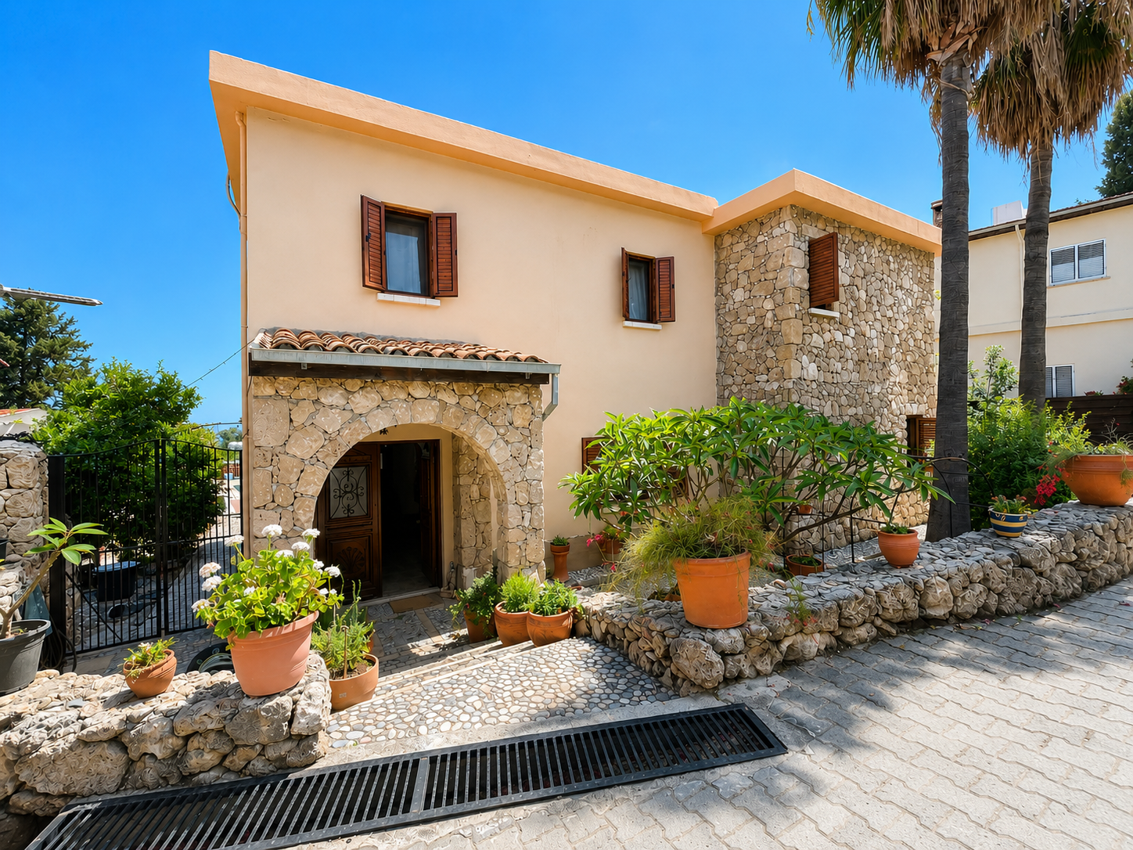
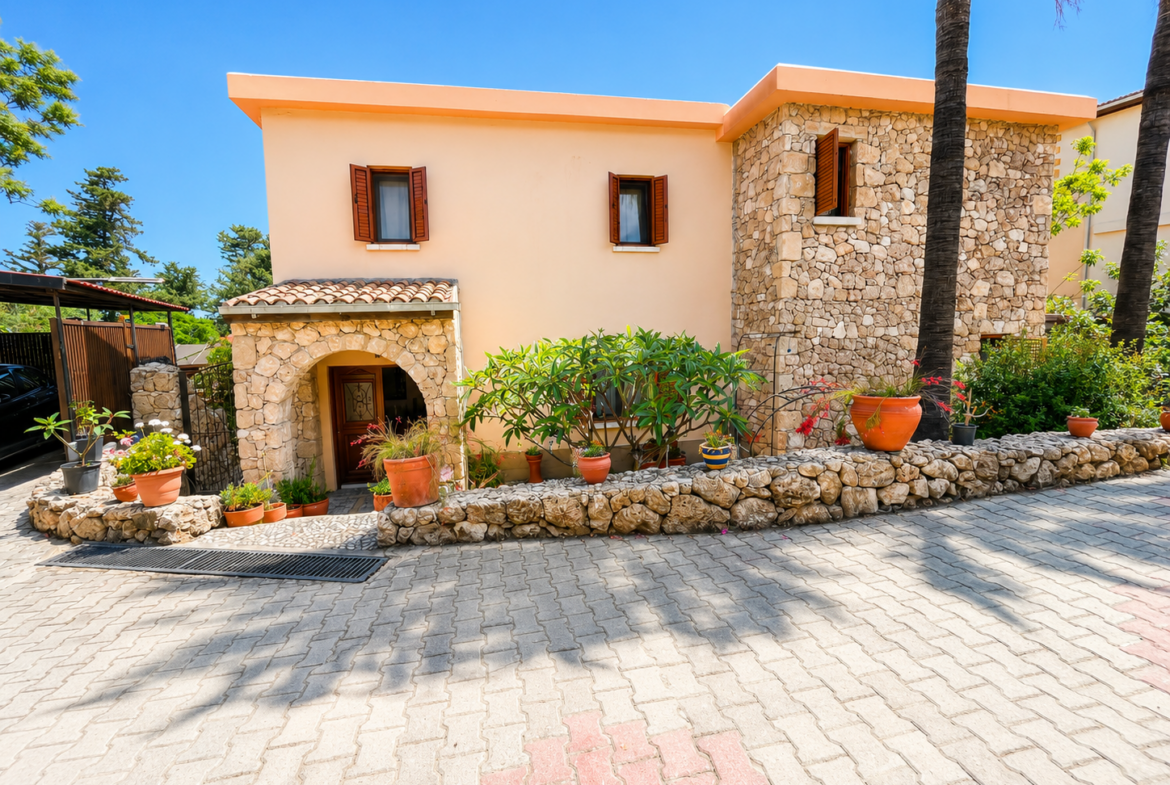
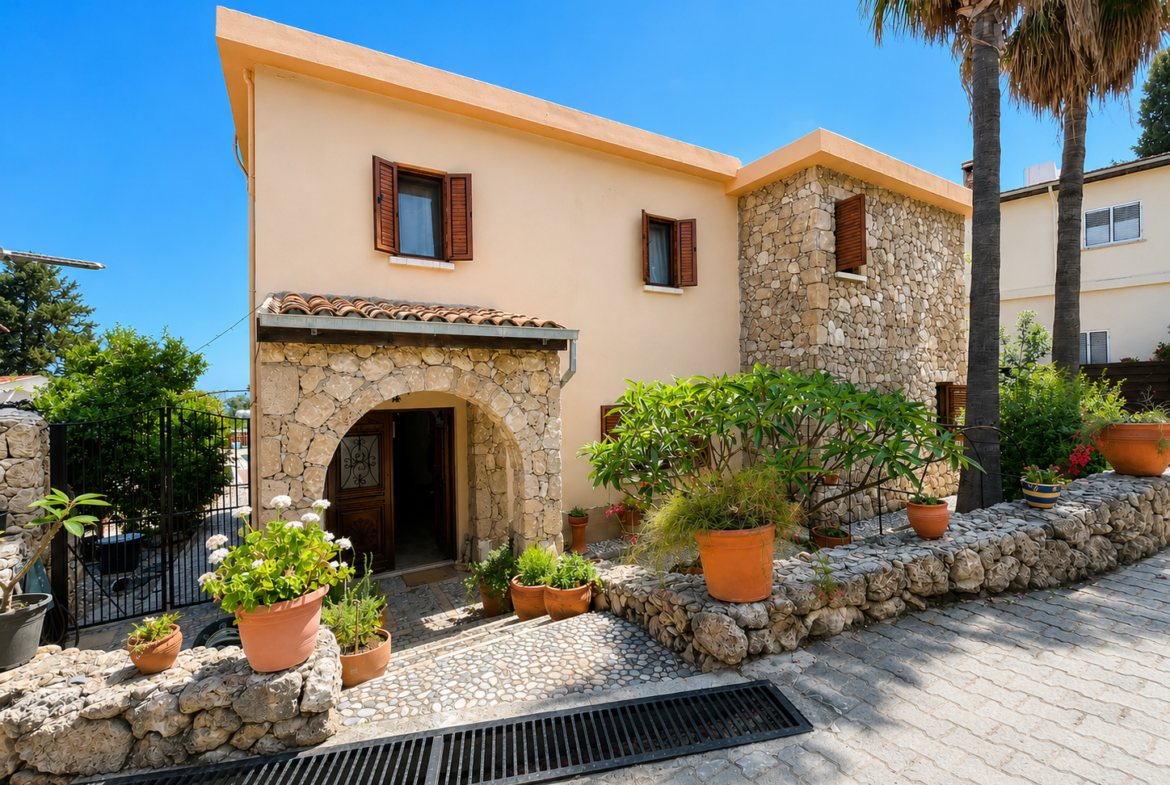
The property has been renovated, is in excellent order and offers extremely spacious accommodation with 3/4 bedrooms and beautiful character features throughout; including stone arches at the entrance, stone floors, a gorgeous central arch in the living area and a wood burning stove.
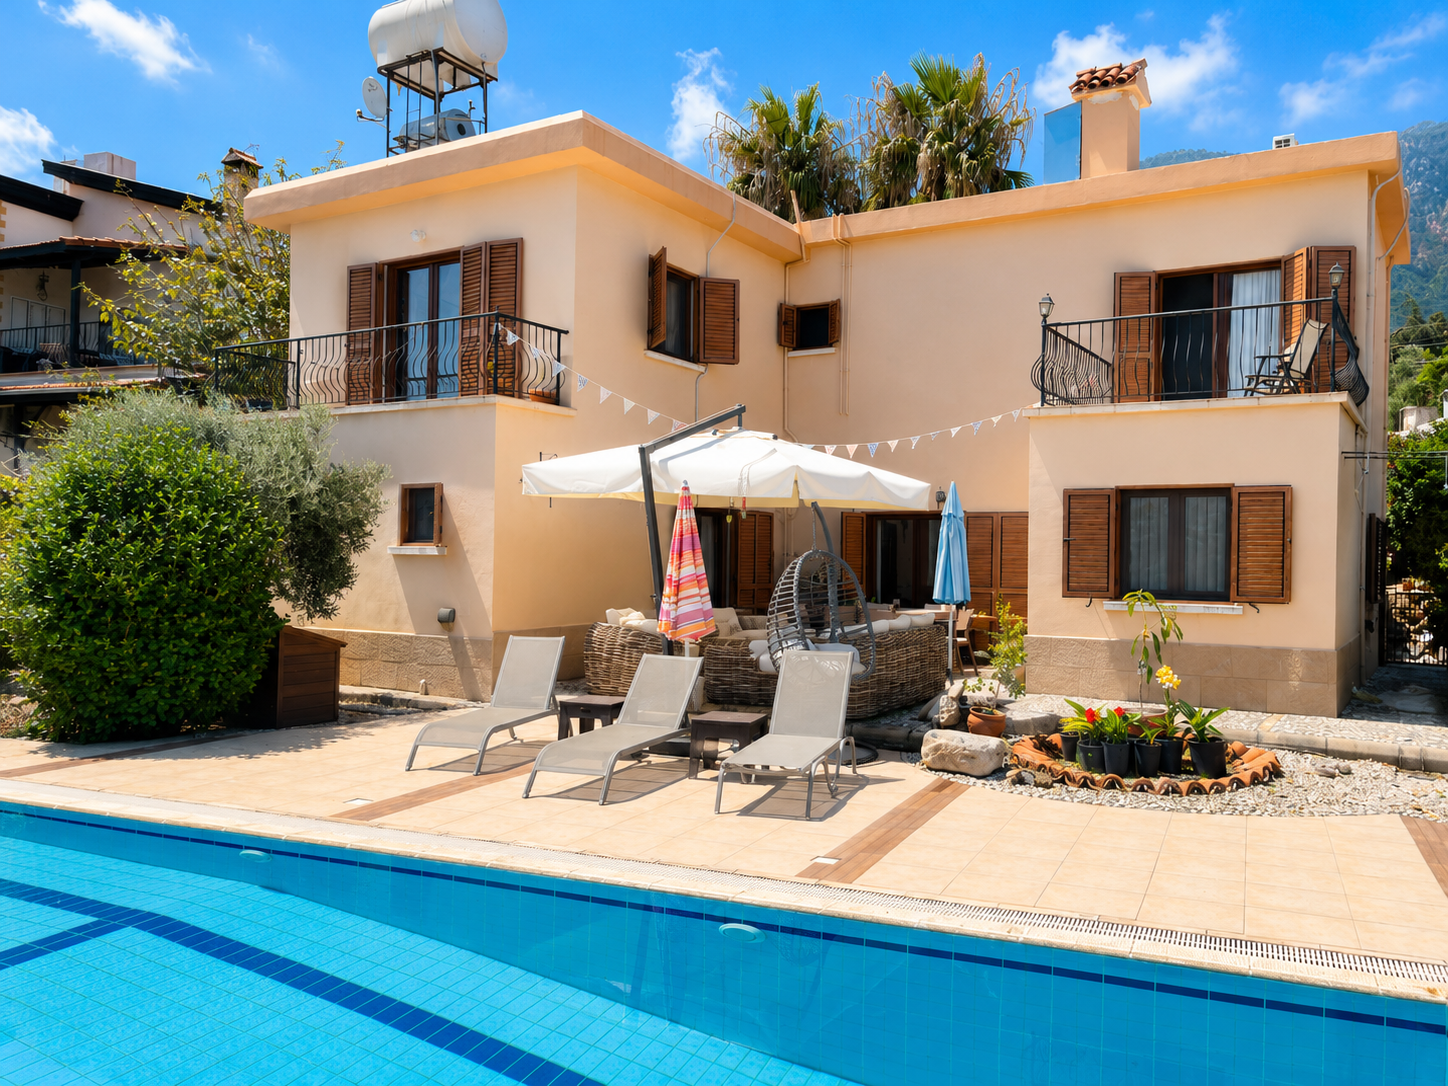
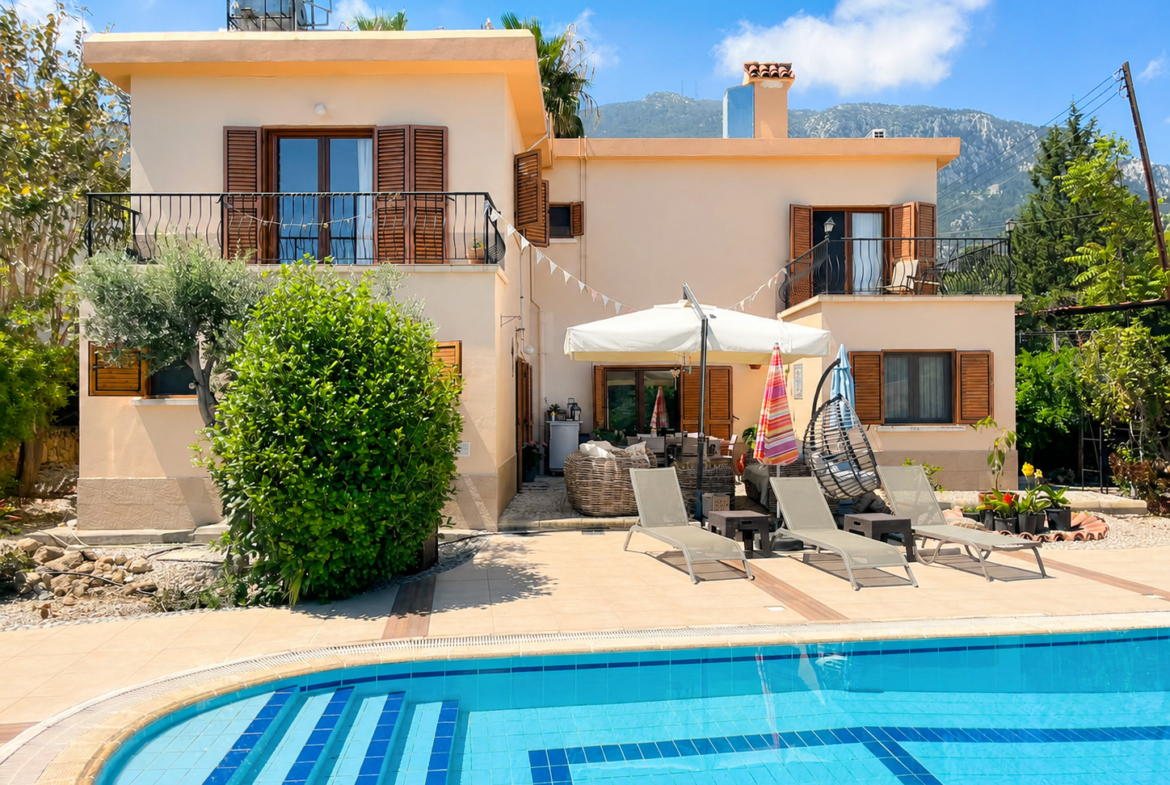
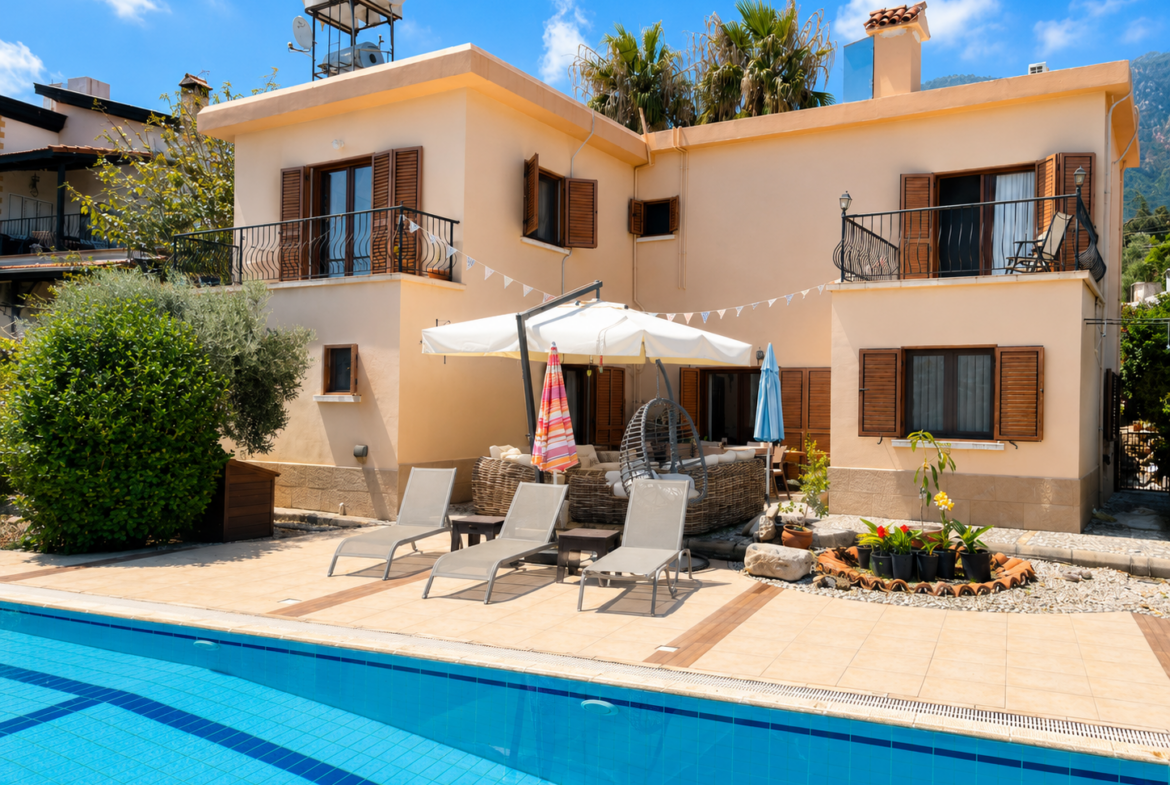
Within the grounds there is a large car port, extensive terraces, timber garden shed, water well and a 10m x 5m private swimming pool.
Individual title deed, house registered and VAT paid.
Entrance
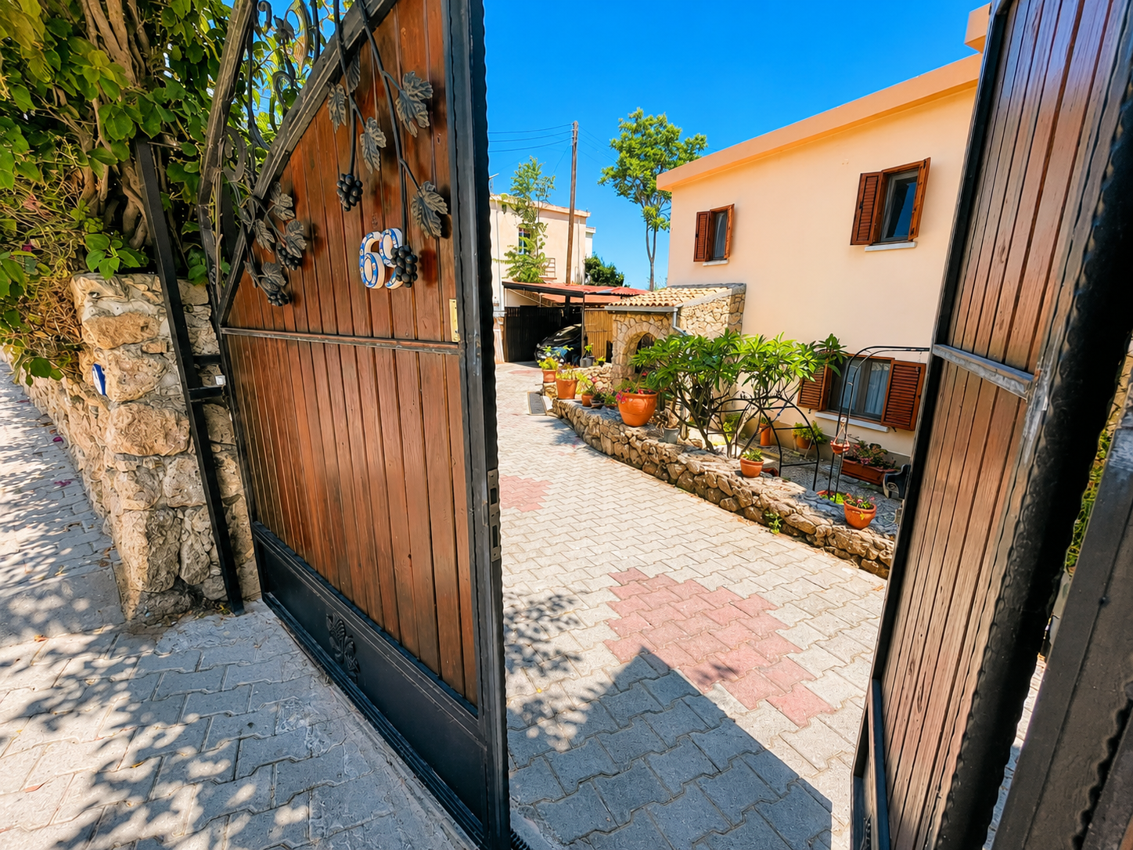
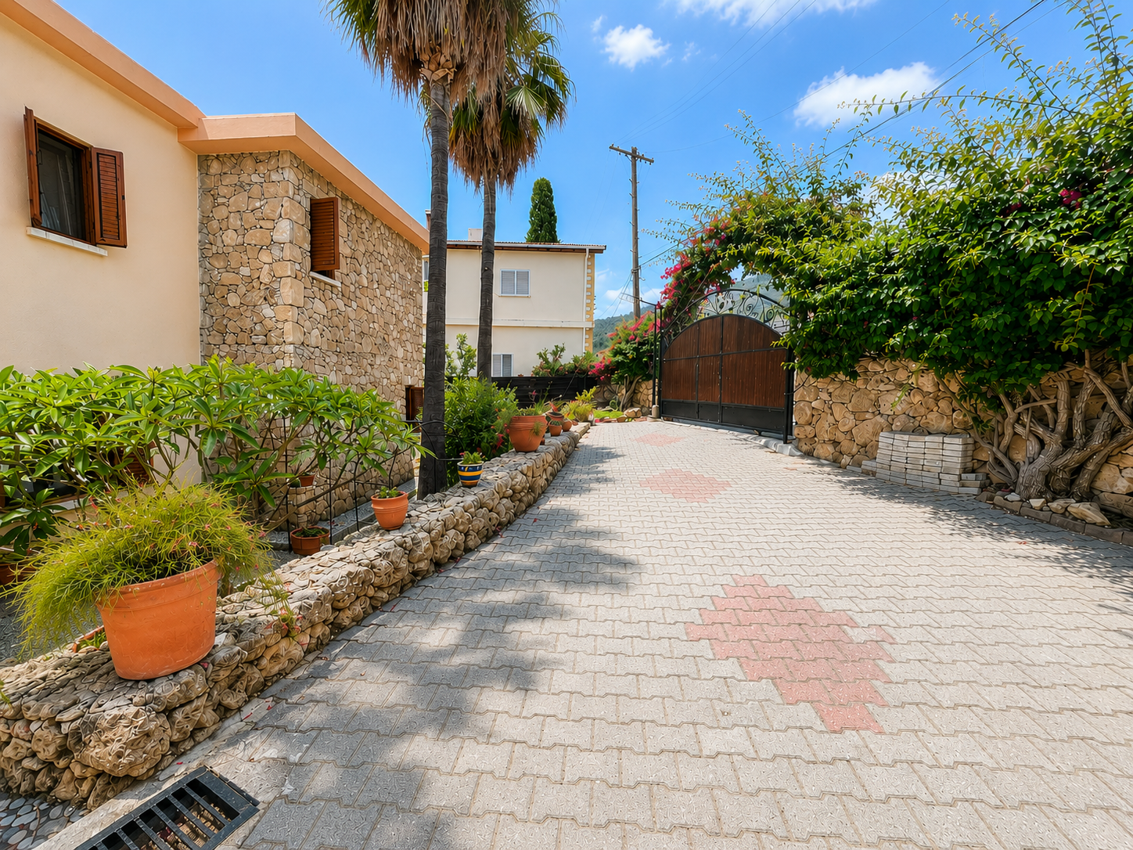
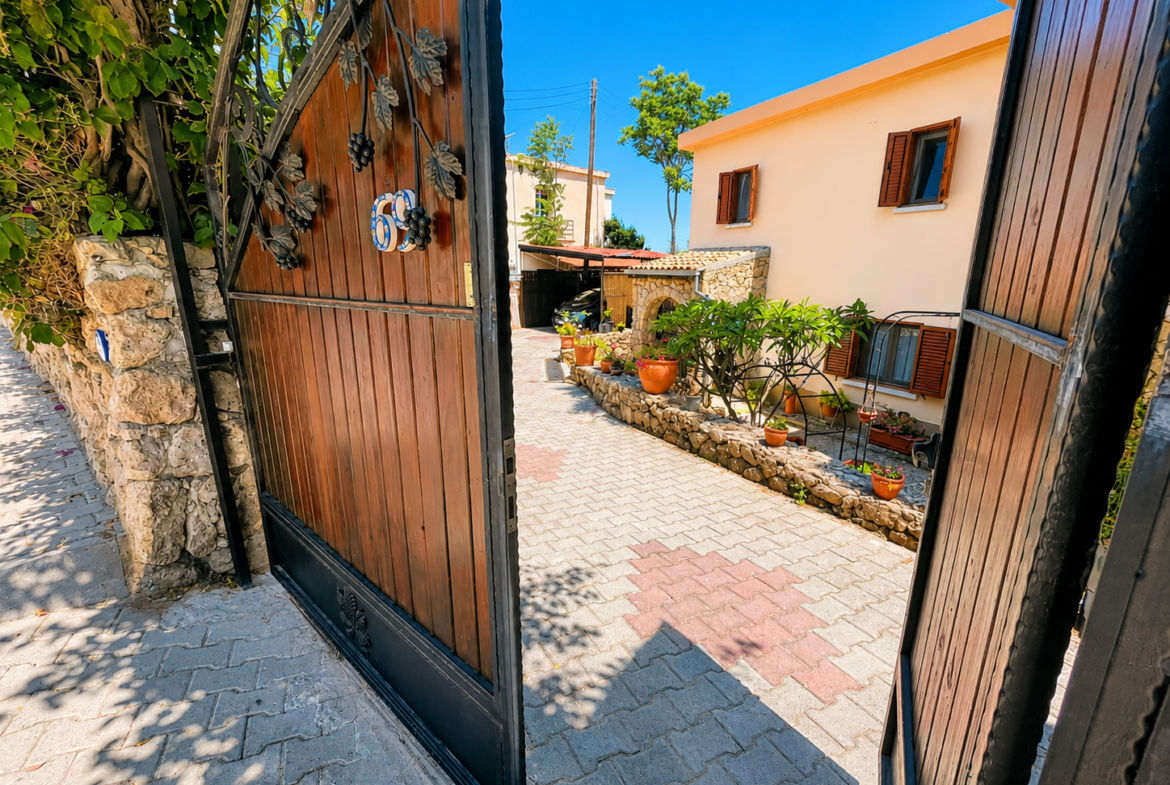
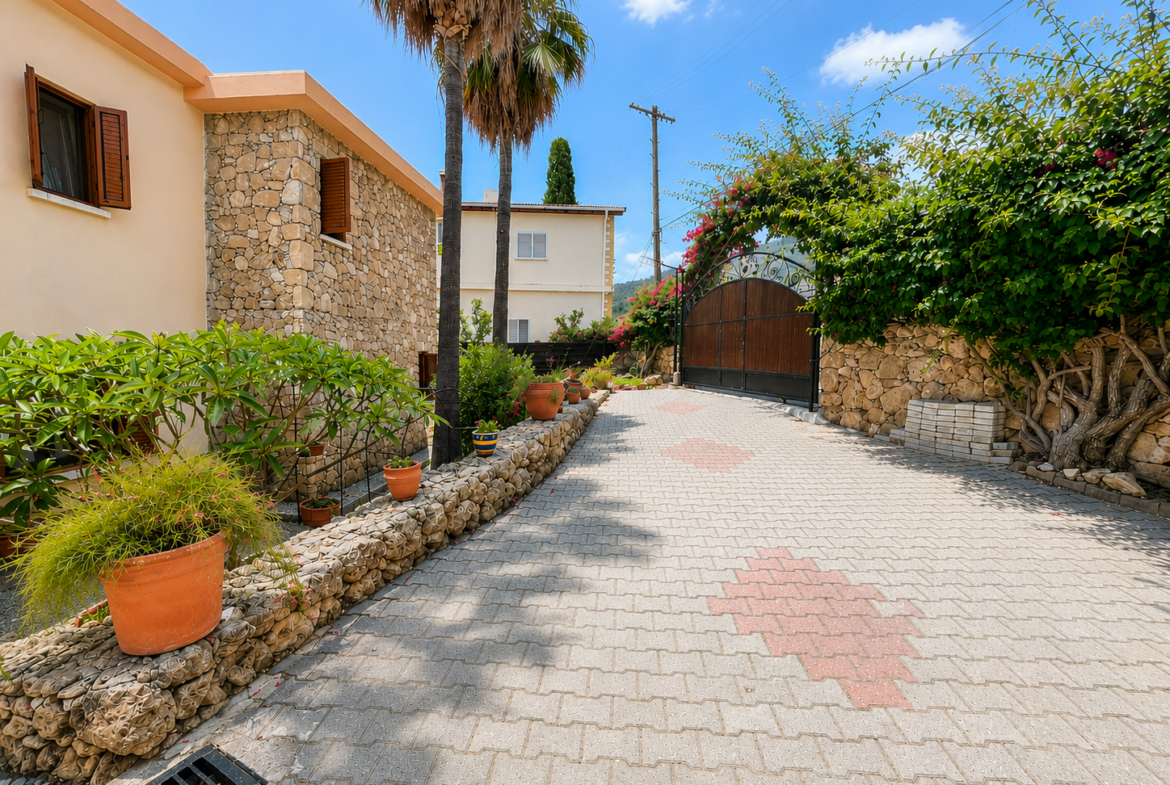
Gated entrance and block paved drive leading to large car port.
Covered entrance with stone arches and carved timber, double entrance doors.
Hallway 3.00m (9′ 10″) x 2.50m (8′ 2″)
Dual aspect, stone floor and arched doorway through to the study which could also be a fourth bedroom.
From the entrance hall there is also an arched doorway to the living area.
Study / Bedroom Four (Downstairs) 4.15m (13′ 7″) x 2.50m (8′ 2″)
Single aspect, stone floor and a lovely view over the garden.
Dining Area 4.80m (15′ 9″) x 4.00m (13′ 1″)
Dual aspect, stone floor and patio doors out to a large terrace and the garden.
Stone arch through to the lounge area.
Lounge area 6.00m (19′ 8″) x 4.80m (15′ 9″)
Dual aspect, stone floor, wood burning stove, ceiling fan, timber staircase and arched entrance into the kitchen.
Kitchen 4.40m (14′ 5″) x 3.60m (11′ 10″)
Dual aspect, stone floor, timber fitted kitchen units with appliances and granite work doors out to the terrace and garden.
Door leading through to the utility room with separate shower room.
Utility 2.50m (8′ 2″) x 2.10m (6′ 11″)
Utility Room – Single aspect, ceramic floor, timber fitted kitchen units with sink, washing machine and fridge to the shower room.
Shower room 1.90 m X 2 .0 m
Single aspect, ceramic floor and wall tiles, wash basin, wc and shower.
Bedroom One 7.60m (24′ 11″) x 4.00m (13′ 1″)
Dual aspect, ceramic floor, fitted wardrobes, air-conditioning, ceiling fan and patio doors to large balcony.
Balcony
Large balcony with view over the garden and to the sea.
Ensuite 2.35m (7′ 9″) x 1.70m (5′ 7″)
Single aspect, ceramic floor and wall tiles, wc, heated towel rail, wash basin in vanity unit and shower.
Bedroom Two 4.60m (15′ 1″) x 3.60m (11′ 10″)
Triple aspect, ceramic floor, air-conditioning, ceiling fan, and patio doors to balcony.
Balcony
With view over the garden and to the sea.
Bedroom Three 3.55m (11′ 8″) x 3.50m (11′ 6″)
Single aspect, ceramic floor, air-conditioning and ceiling fan.
Family Bathroom 3.55m (11′ 8″) x 1.60m (5′ 3″)
Single aspect, ceramic floor and wall tiles, heated towel rail, bath with overhead shower, washbasin in vanity unit, wc and built-in storage cupboard.
Outside
Beautiful gardens with extensive terraces and a huge variety of mature plants and trees all well maintained and offering complete privacy.
Garden
Private 10m x 5m overflow swimming pool with roman end, large timber garden shed, water well with large 10 tonne in ground water storage tank.
Lower Garden
With a large variety of fruit trees, additional storage room and pretty circular terrace.
Additional Information
House size approximately 240 sqm
Land size 2074 sqm
Individual title deed, house registered and VAT paid
Address
Open on Google Maps-
Address: LP496
-
City: Lapta
-
Area: Kyrenia
-
Country: North Cyprus
Details
Updated on August 6, 2026 at 12:09 pm-
Property ID LP496
-
Price £549,950
-
Property Size 240 m²
-
Land Area 2074 m²
-
Bedrooms 4
-
Rooms 5
-
Bathrooms 3
-
Garage 1
-
Property Type Villa
-
Property Status For Sale
-
Title Type Exchange Deeds
-
Furnishing Furnished

- Elif